
TAYLOR'S International School Puchong Campus Malaysia International School tour No.14
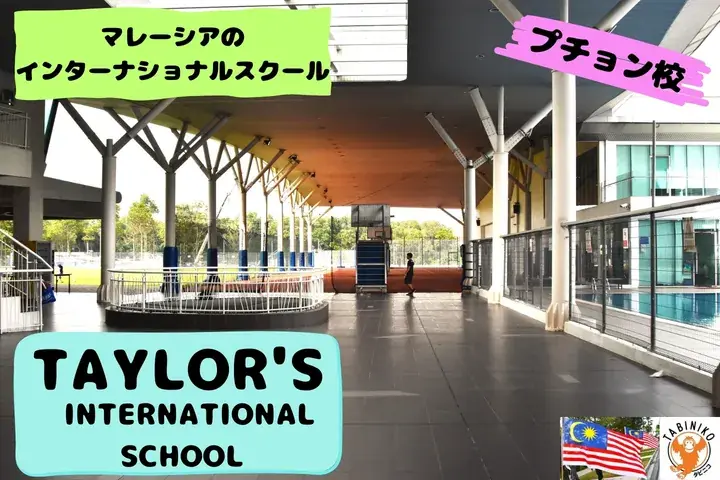
This is my 14th visit to international schools in Malaysia! This time, I toured Taylor’s International School located in Puchong, a suburb of Kuala Lumpur.
Taylor’s incorporates programs to nurture future global leaders and is popular among locals. The school is equipped with modern facilities, offering education that utilizes technology, as well as ample spaces for sports and artistic activities.The layout of the facilities is well-designed, making studying enjoyable and motivating!
Operated by Taylor’s Education Group, a leading education-related company in Malaysia, Taylor’s International School offers high-quality education at an affordable price, catering primarily to local families.
Due to its significantly lower tuition fees compared to other schools in the Taylor’s Group, the teaching staff primarily consists of Malaysian teachers. At Taylor’s International School, students can borrow musical instruments, laptops, and iPads for school use. (However, middle school students are required to purchase their own laptops and iPads)
Here is an excerpt from the school’s website.
Taylor’s International School established its second campus in Puchong following the opening of its Kuala Lumpur campus. With two campuses in operation, the school delivers international education rooted in each community while continuing the long-standing tradition of high-quality education cultivated by Taylor’s.
The school’s educational approach is based on a dynamic and balanced framework that not only emphasizes academic achievement, but also the development of essential skills and individual character. Teachers receive continuous training and support to ensure they can deliver high-quality lessons that foster student growth and enhance learning outcomes.
In addition to academic rigor, students gain a deep understanding of both Eastern and Western values, and build a solid foundation in three languages: English, Malay, and Chinese. Through school life, they actively participate in a wide range of co-curricular activities such as sports, performing arts, and CSR initiatives. These comprehensive learning experiences help students develop flexible thinking and a global perspective, preparing them to thrive in an ever-changing world.
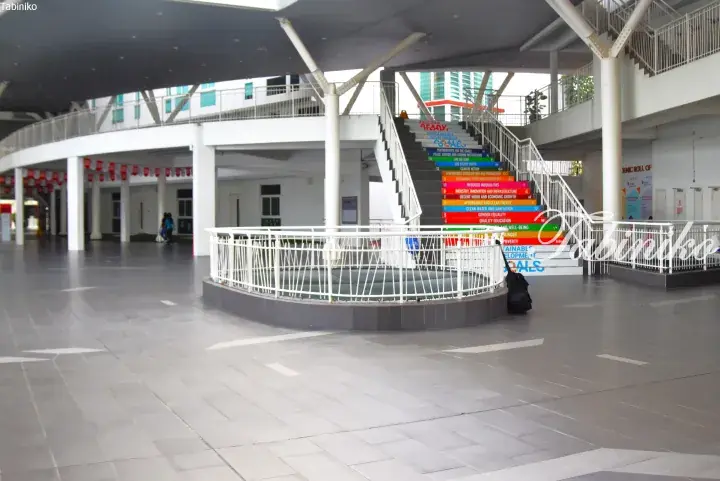
The Taylor’s campus is spacious, with plenty of room and excellent ventilation and natural light. The layout is well thought, creating an environment that is comfortable for both students and teachers. It even gives a sense of being in a terminal station!
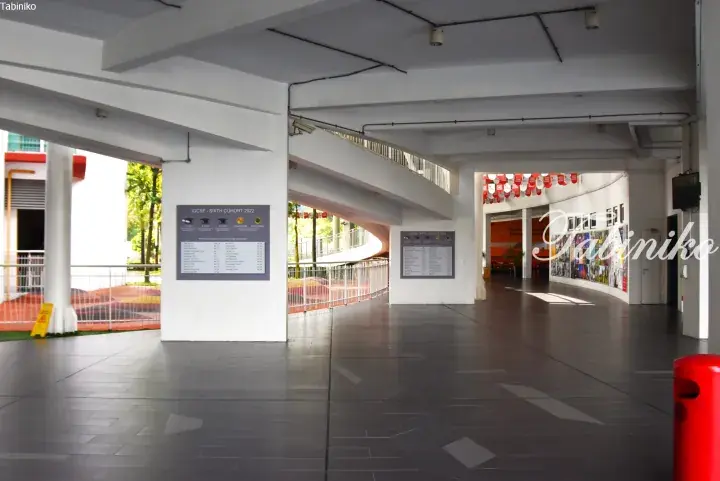
<Swimming pool>
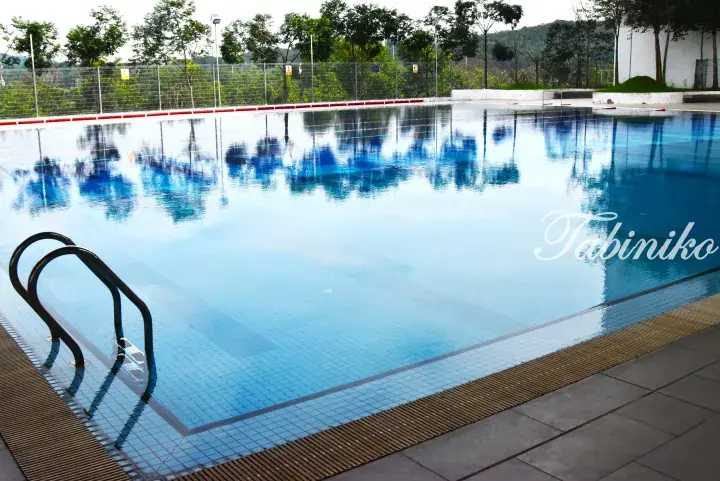
<Outdoor covered basketball court>
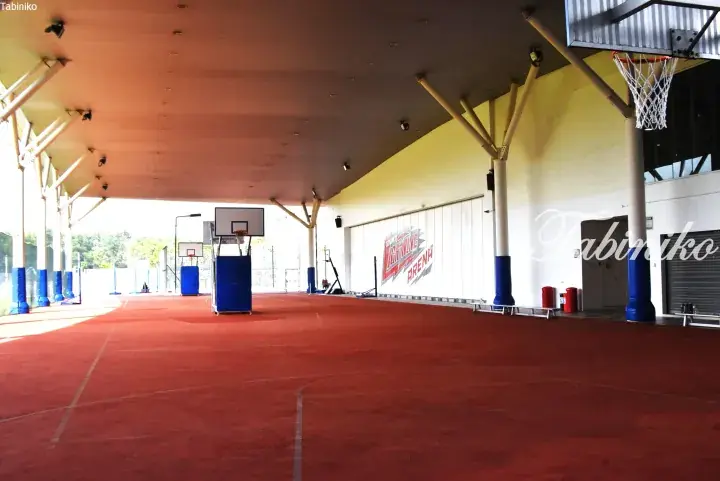
The ceiling is very high and spacious.
<Grass field>
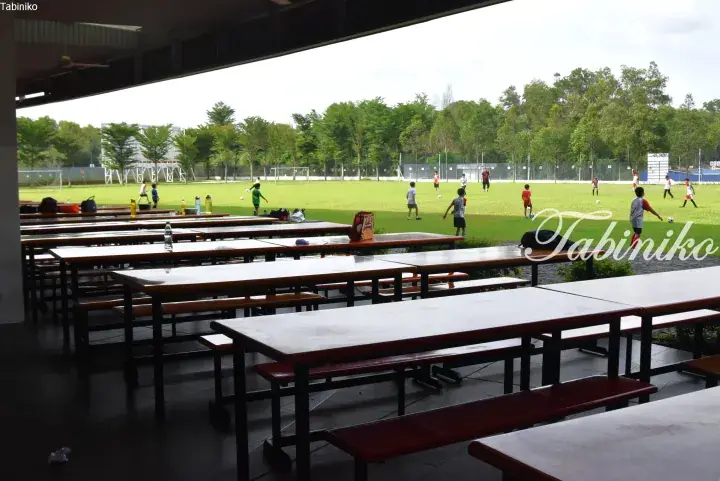
The ground is located next to the cafeteria.
<Gymnasium>
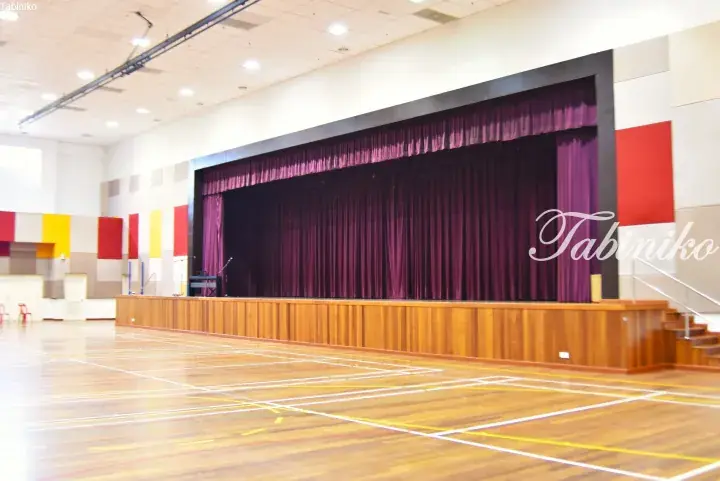
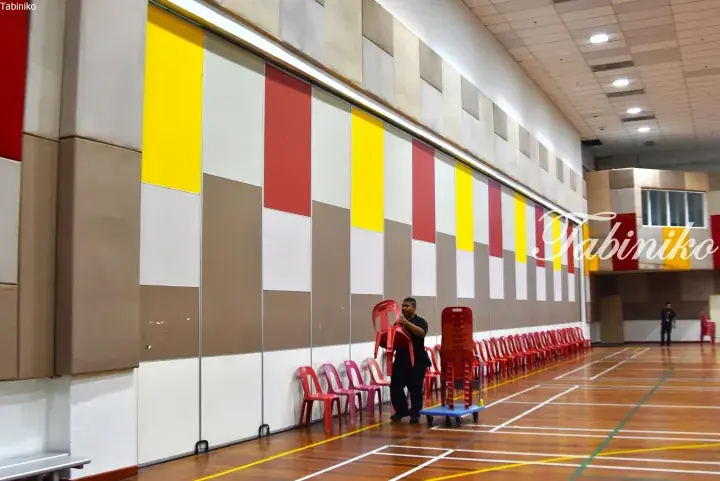
It is an impressive gymnasium that also has a stage.
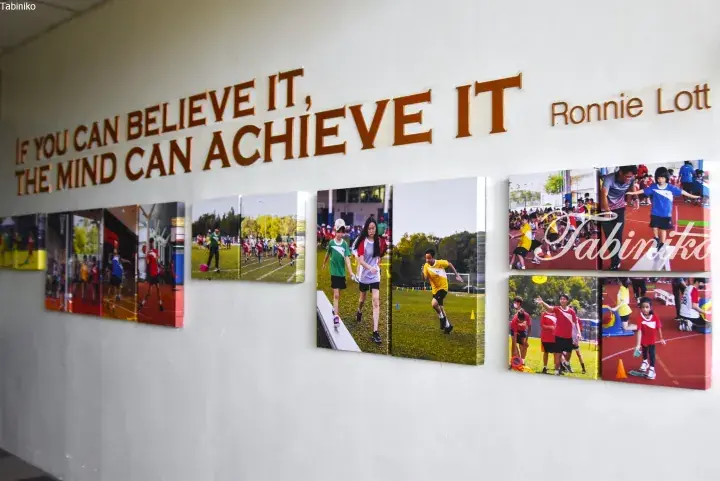
<Gym>
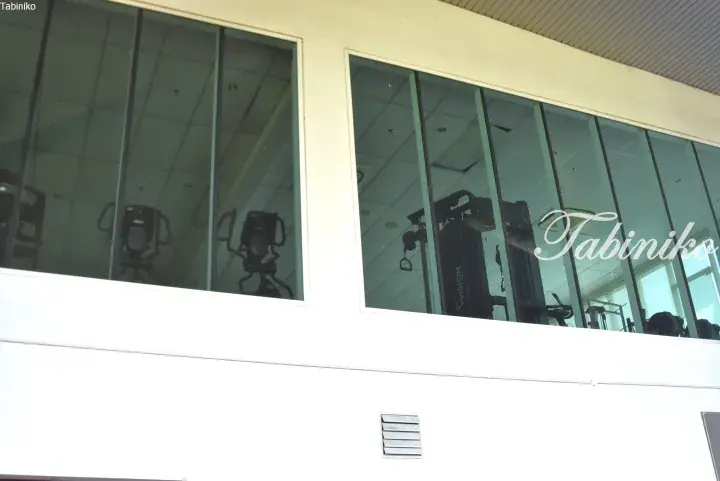
This is the gym room for secondary students, located inside the gymnasium.
<Hall>
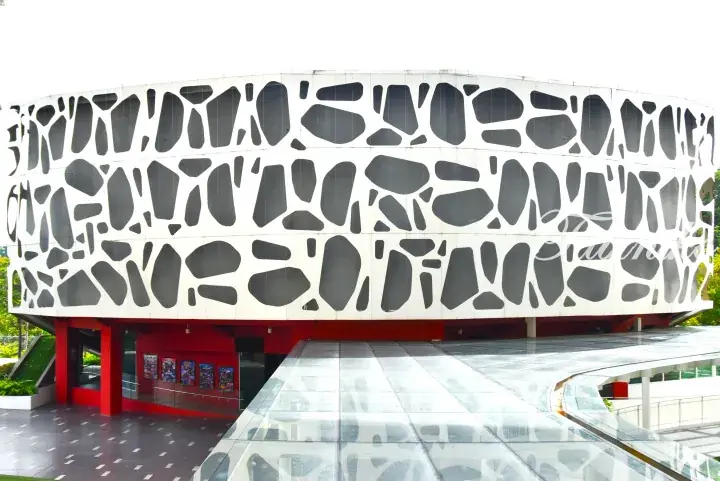
It stands out with its interestingly designed exterior.
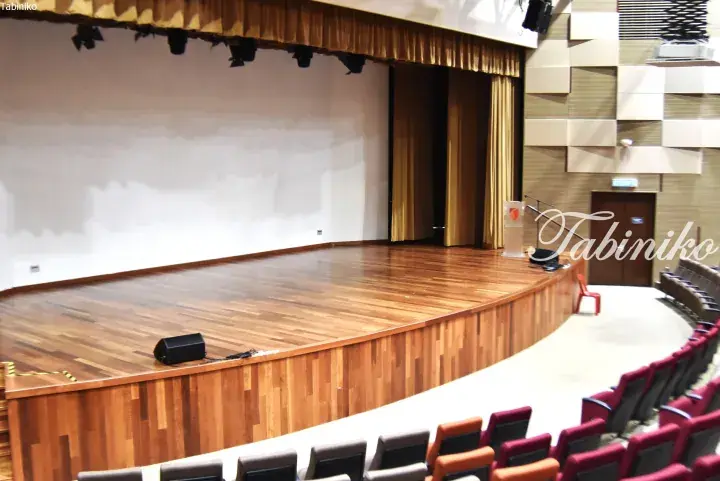
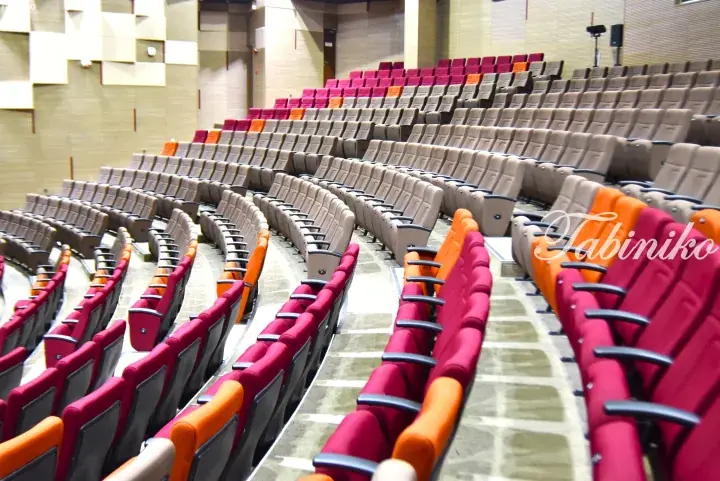
A hall that can accommodate a large number of people and is soundproofed.
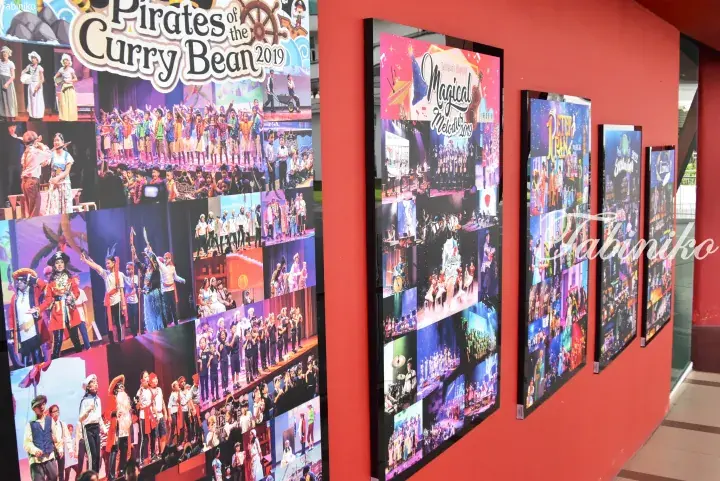
<Library>
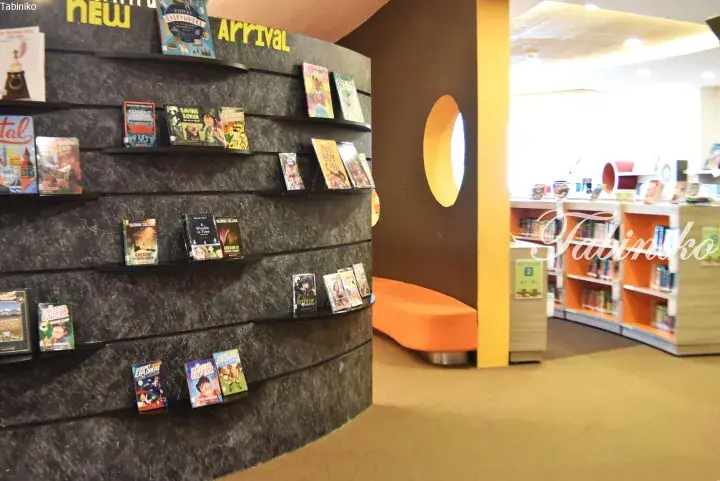
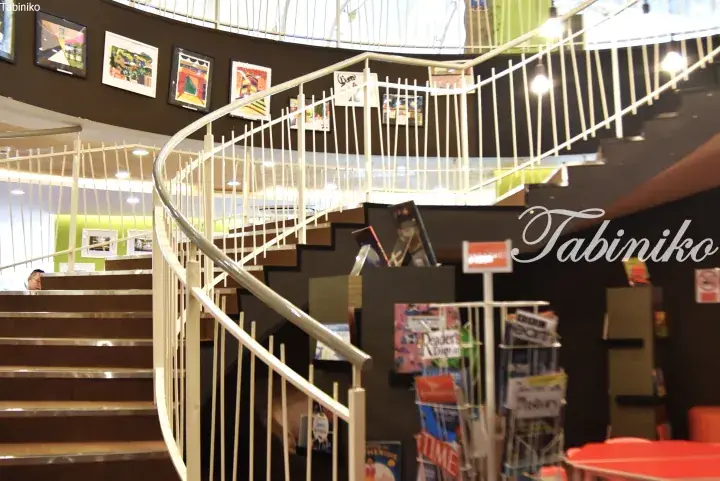
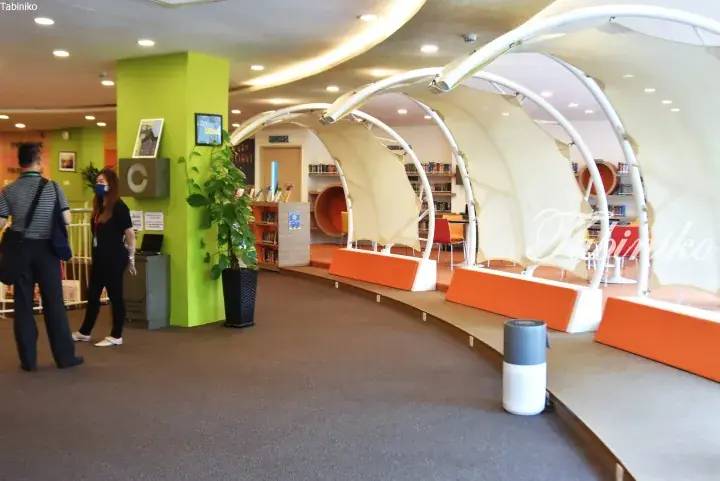
The library has both a first and second floor, filled with many books. It features study areas as well as spaces where you can relax and read, creating a comfortable atmosphere.
<Cafeteria>
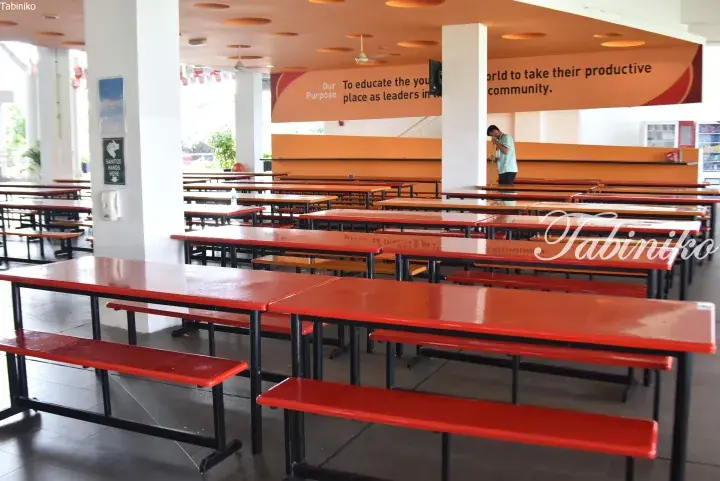
There is a semi-outdoor cafeteria next to a ground where you can enjoy meals in an open and spacious environment.
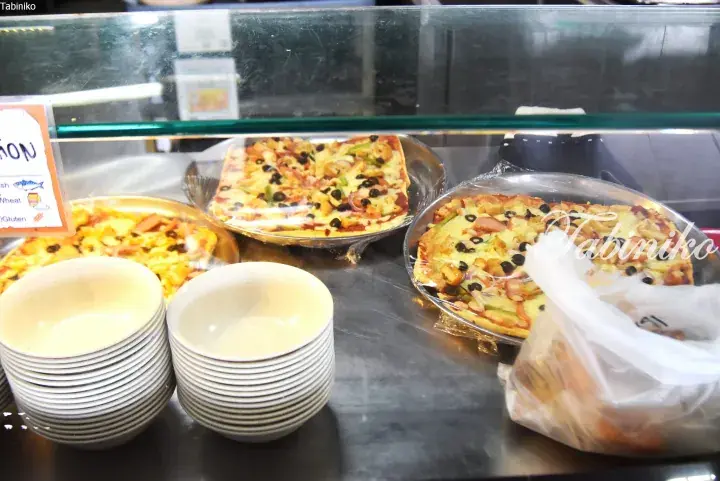
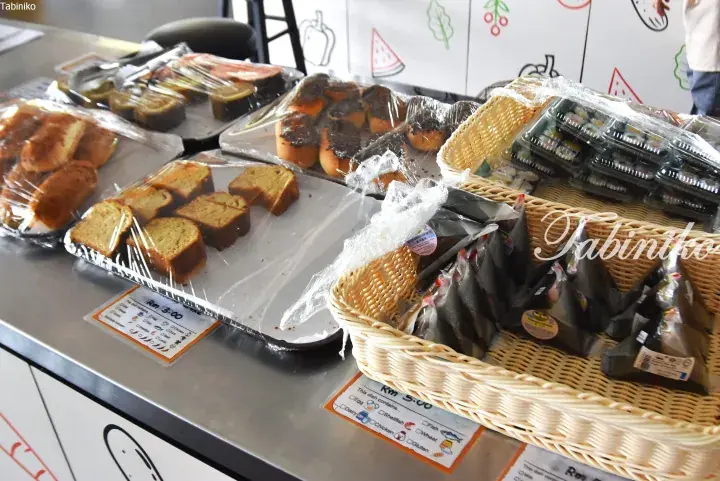
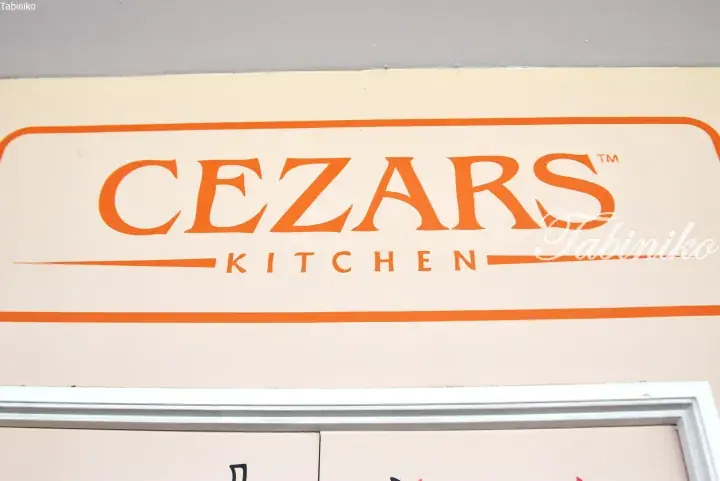
Since it is operated by Taylor’s Education Group, the cafeteria features CEZARS KITCHEN. The same CEZARS KITCHEN is also present at Nexus International School, Australian International School, and Taylor’s International School KL.
・PASTA & LASAGNA
・INTERNATIONAL LUNCH
・ASIAN LUNCH
・NOODLE SOUP
There is a wide variety of options available, including onigiri, norimaki, and snack breads for when you’re feeling a bit hungry.
<Corridor next to the secondary classrooms>
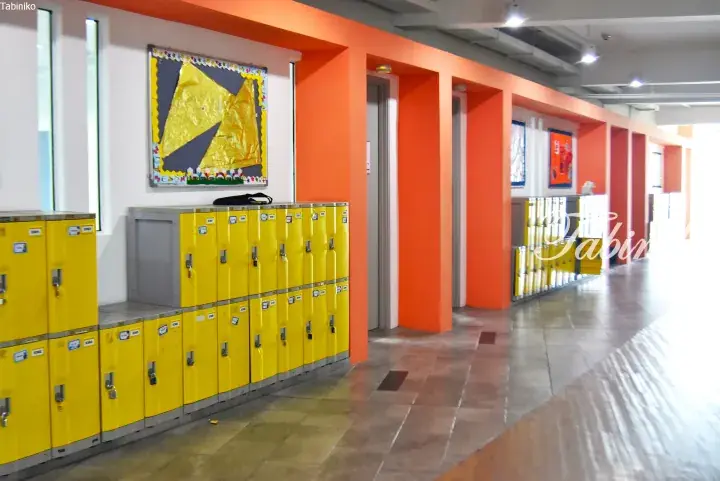
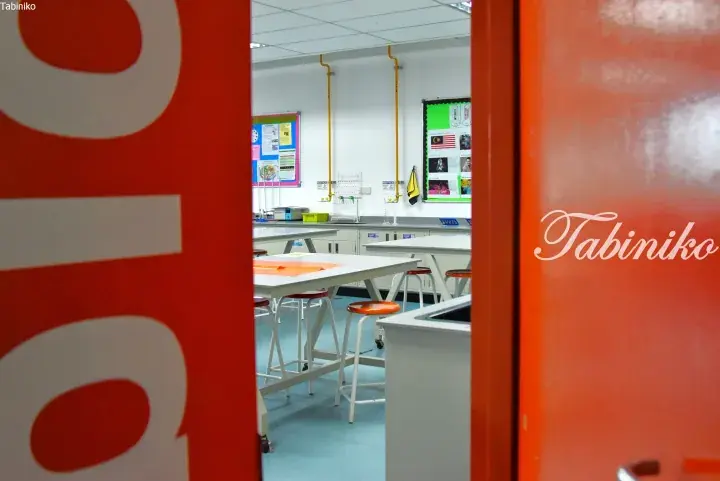
<Secondary science lab>
<Corridor next to the primary classrooms>
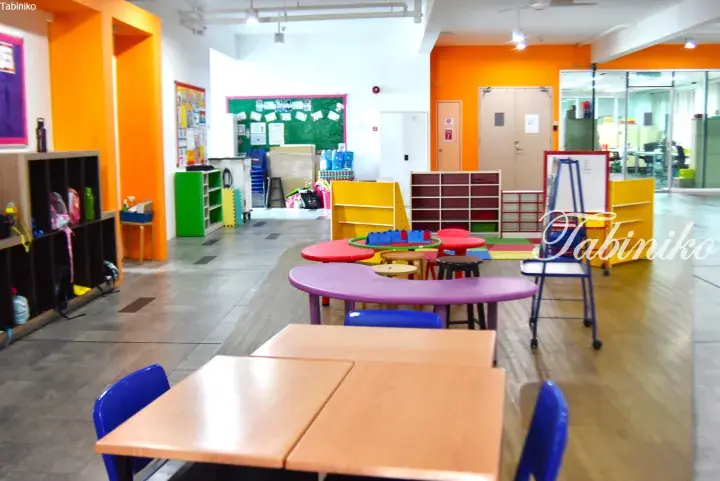
Next to the classrooms, there are spaces for reading books and chatting.
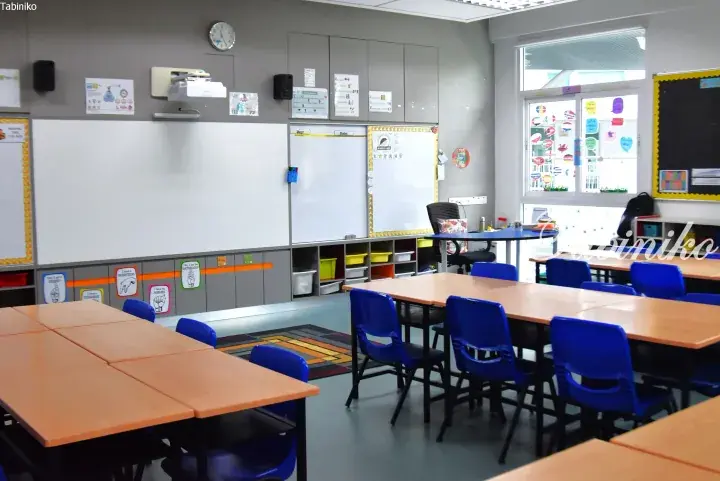
<Year3>
<Primary art room>
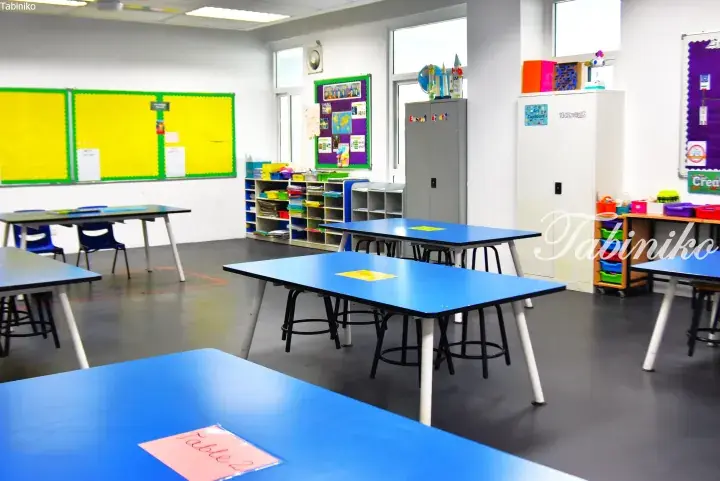
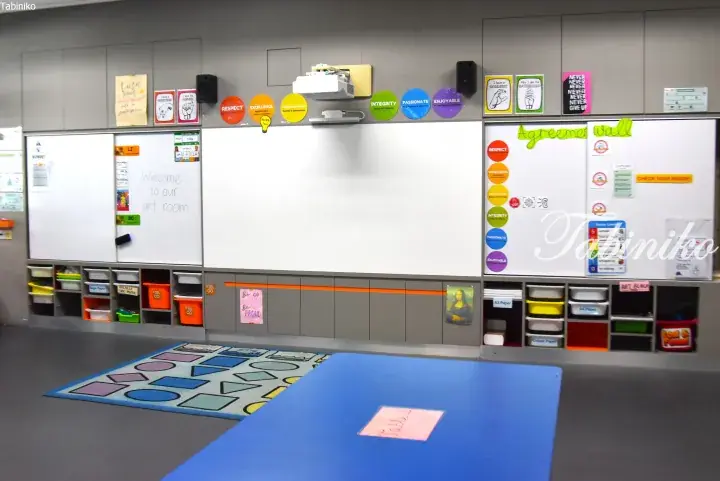
It is a very neatly organized art room.
<Corridor next to the primary art room>
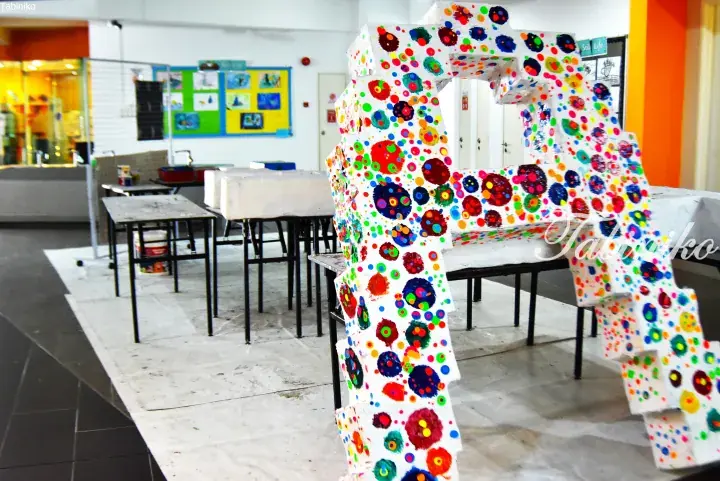
There was a large artwork.
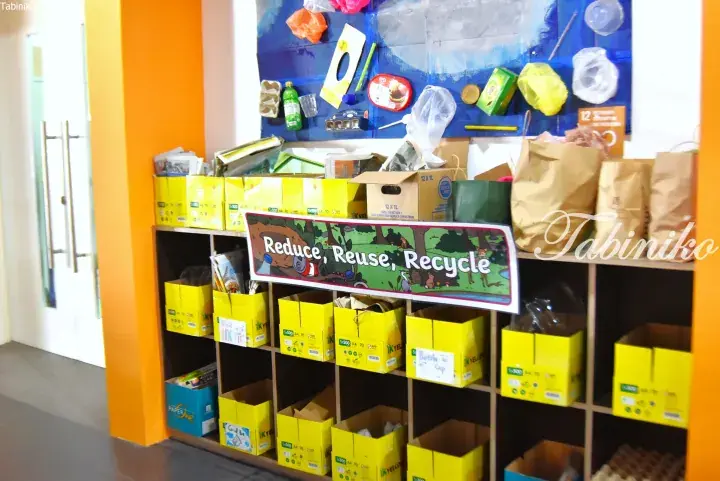
Recycled materials are used for art projects and are sorted by box.
<Dance studio>
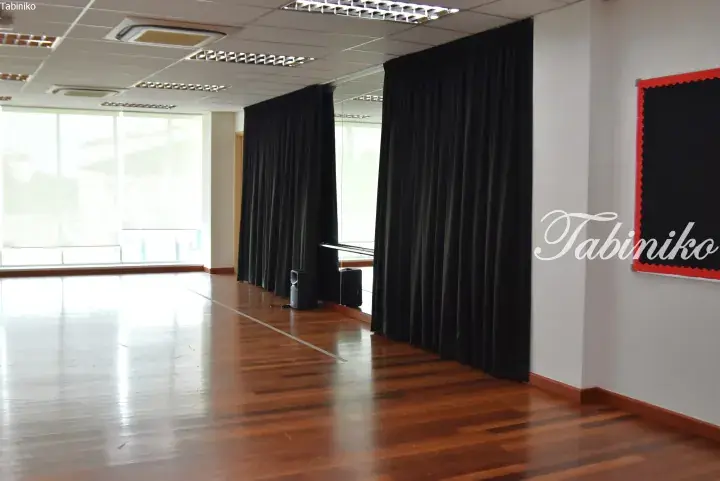
<Secondary music room1>
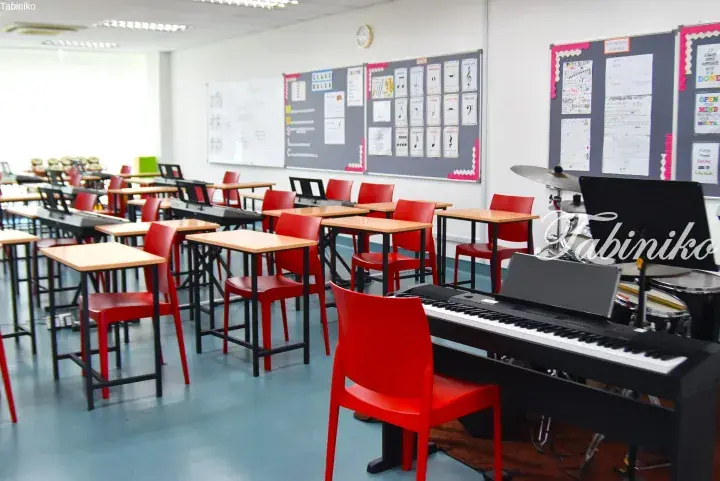
This room is equipped with guitars, electronic pianos, and drums.
<Secondary music room2>
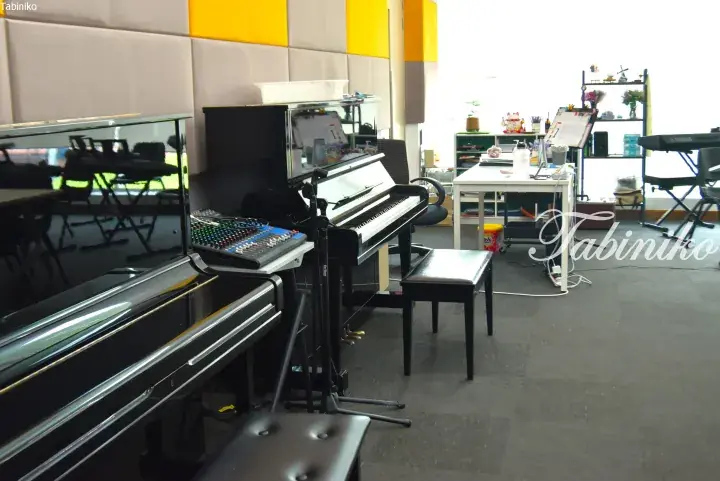
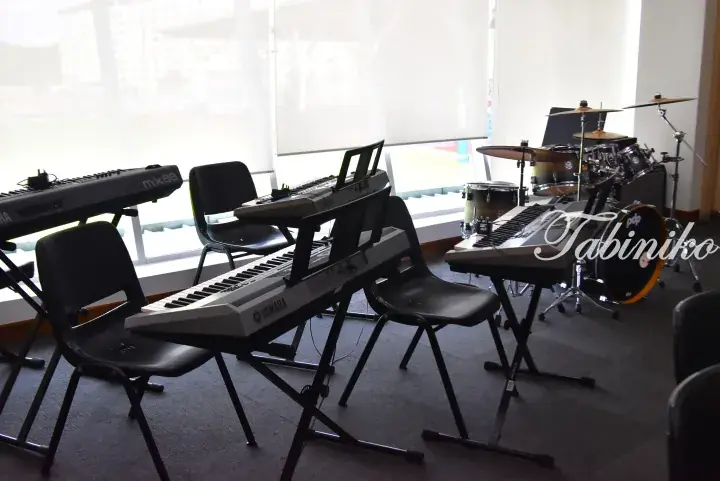
This classroom features an upright piano, electronic pianos, and drums. Some of the walls are soundproofed.
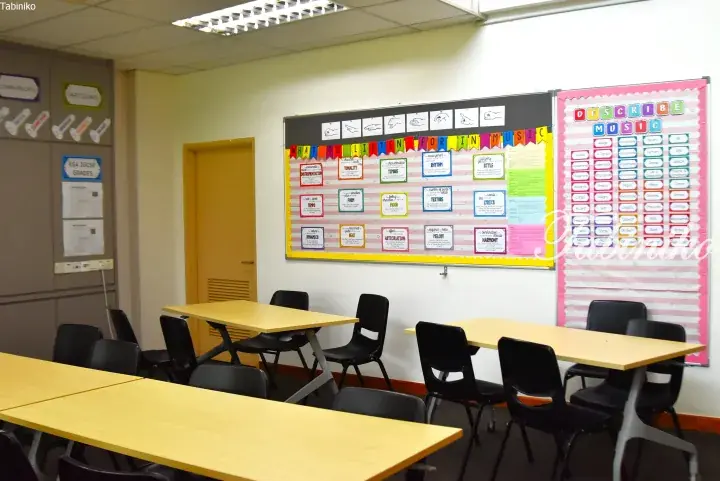
<Secondary music room3>
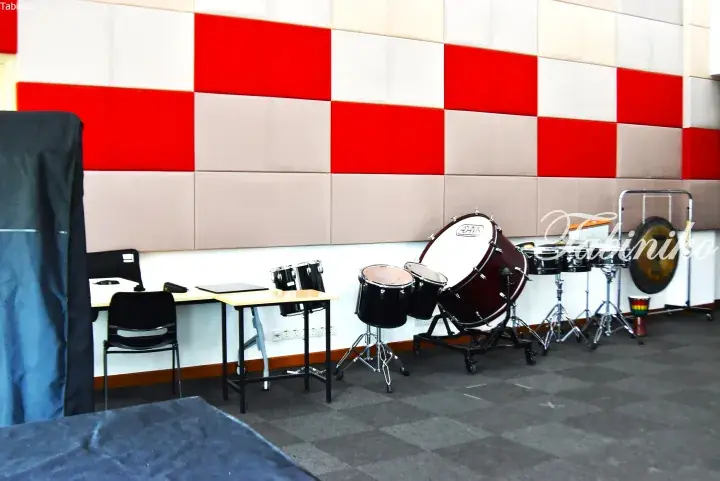
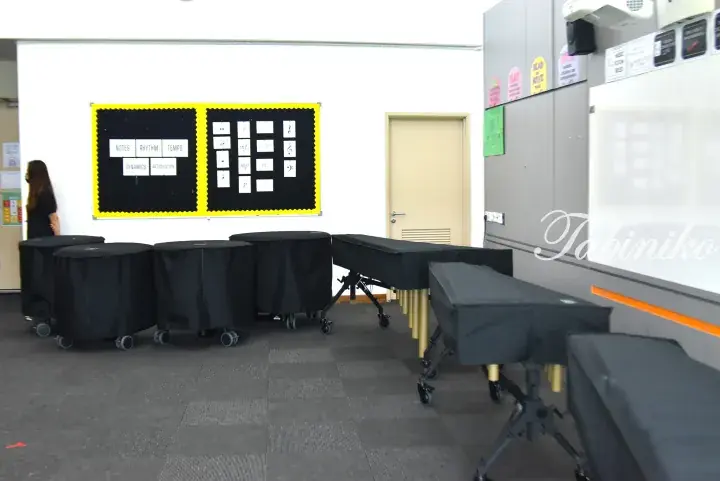
This room is filled with many percussion instruments, and some of the walls are also soundproofed.
There are several smaller music rooms as well, indicating a strong focus on music education.
<Corridor next to the nursery classroom>
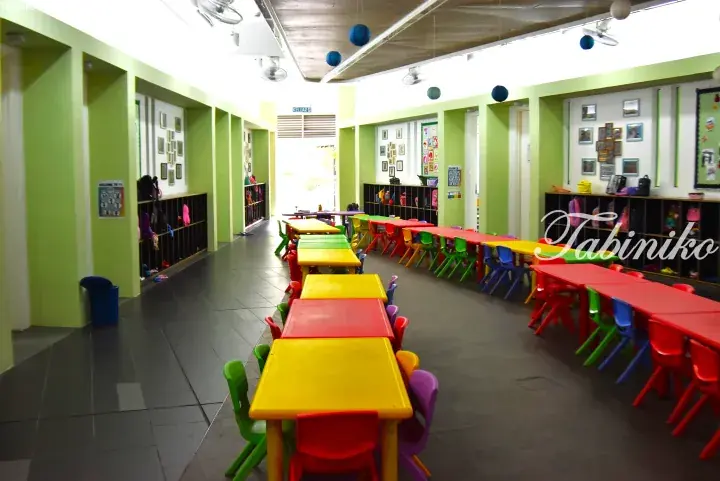
<Nursery classroom>
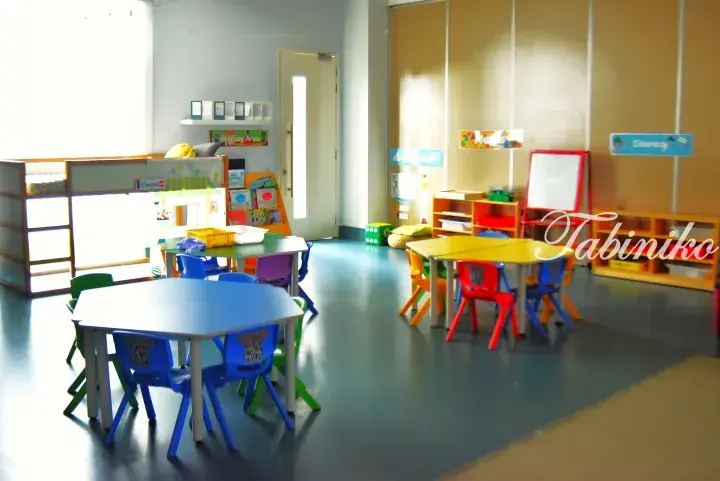
<Nursery sandpit>
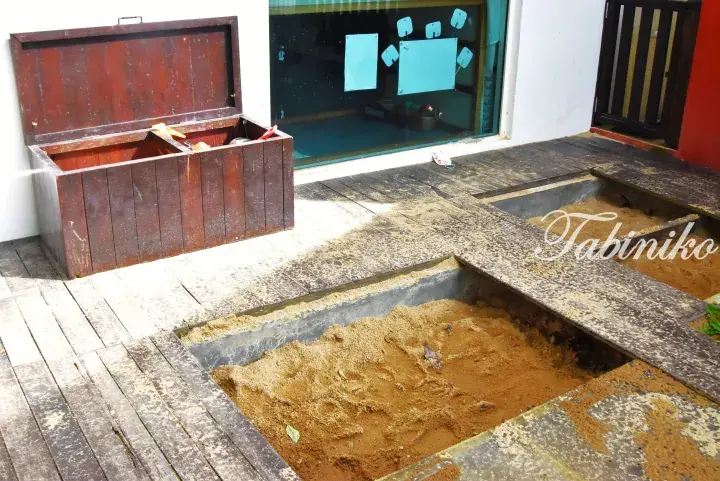
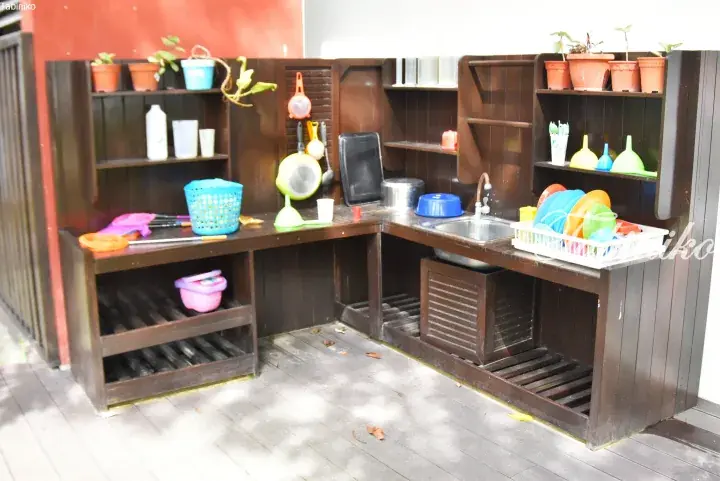
It’s rare to find a kindergarten with a sandpit. There is also a kitchen space next to the sandpit.
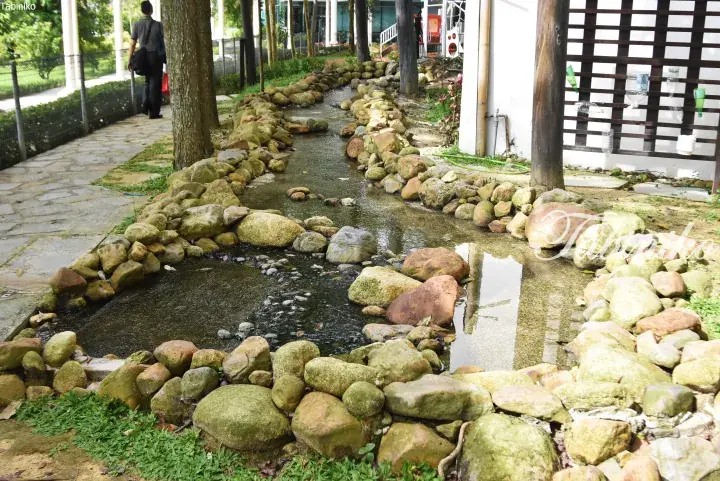
There is also a pond! It’s not common to find a pond and a sandpit in a kindergarten, so I was really excited (≧▽≦)!
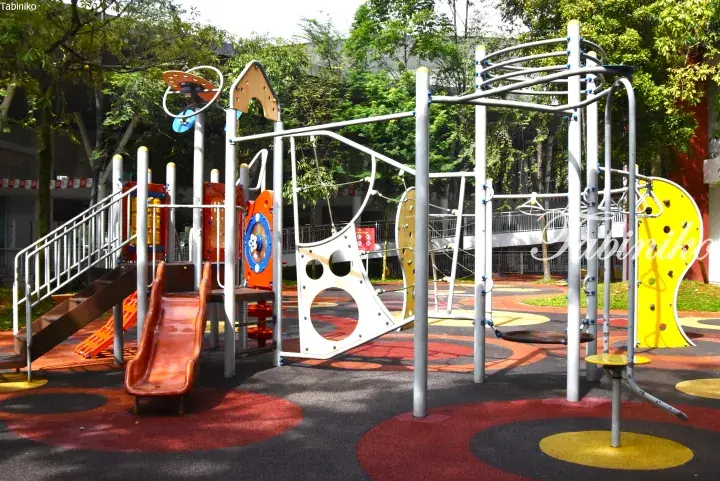
The outdoor playground equipment is impressive.
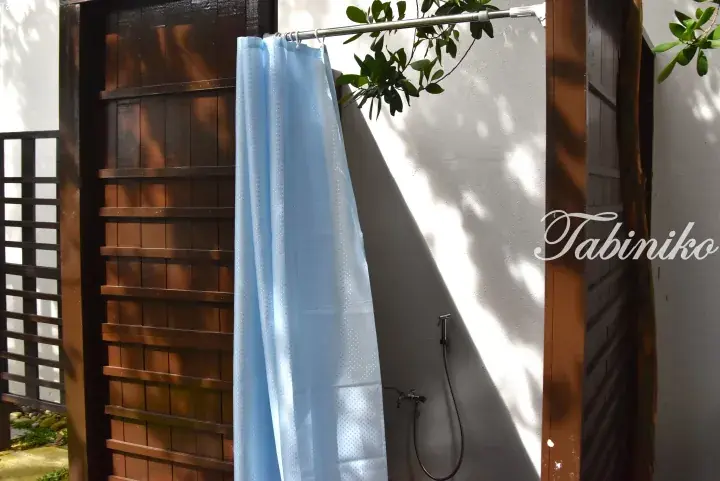
There is also an outdoor shower room where kids can quickly rinse off when they get muddy.
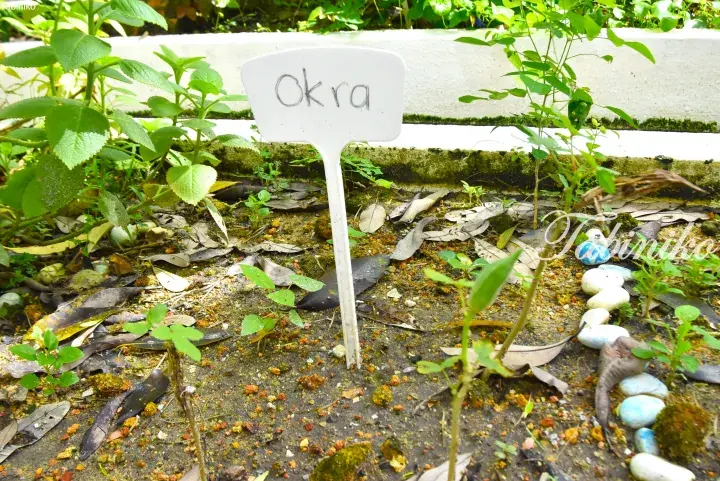
They have a home garden with okra, chili, basil, and more, which is great for promoting food education!
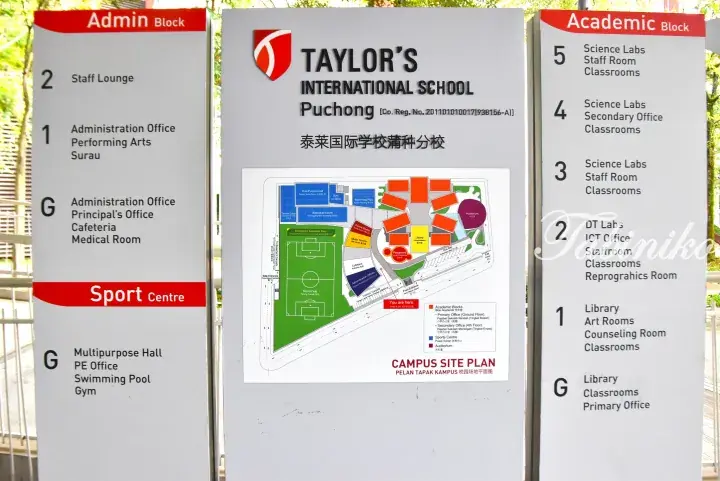
◎Early years
Nursery and Reception are the foundation of Primary education, fostering children’s intellectual, creative, physical, social, and emotional development. They implement the International Early Years Curriculum (IEYC) to provide a nurturing environment for our young learners.
The IEYC has four key elements:
Independence & Interdependence
Communicating
Enquiring
Healthy Living & Physical Well-Being
Each learning unit in the IEYC is carefully designed based on a central theme and connects the four learning elements to engaging activities tailored to each child’s learning.
◎PRIMARY SCHOOL
In Key Stages 1 and 2 (Years 1 to 6), students embark on an engaging educational journey, where they explore diverse subjects through dynamic, hands-on learning experiences. Our curriculum is enriched by the International Primary Curriculum (IPC), providing students with a stimulating and enriching educational foundation.
The IPC is an internationally recognized curriculum that offers stimulating learning experiences through diverse themes. There are over 130 different themes, including Active Planet, Chocolate, Young Entrepreneurs, and Mission to Mars.
◎SECONDARY SCHOOL
Key Stages 3 marks the transition to Secondary education for Years 7 to 9. During this stage, students are guided to become more independent and take on added levels of responsibility. Moving to Key Stage 4, covering Years 10 and 11, students engage in a comprehensive 2-year programme culminating in the IGCSE examinations.
Tuition Fees:https://www.tis.edu.my/admissions/fees-admissions-procedure
Established** **:Kuala Lumpur 1991
Puchong 2015
Syllabus** **:British-style
Enrollment Start Dates:January / April / August (three-term system)
Dormitory:None
Addles:📍No.1 Jln BP 14/7, Bandar Bukit Puchong 2, 47120 Puchong, Selangor Darul Ehsan